

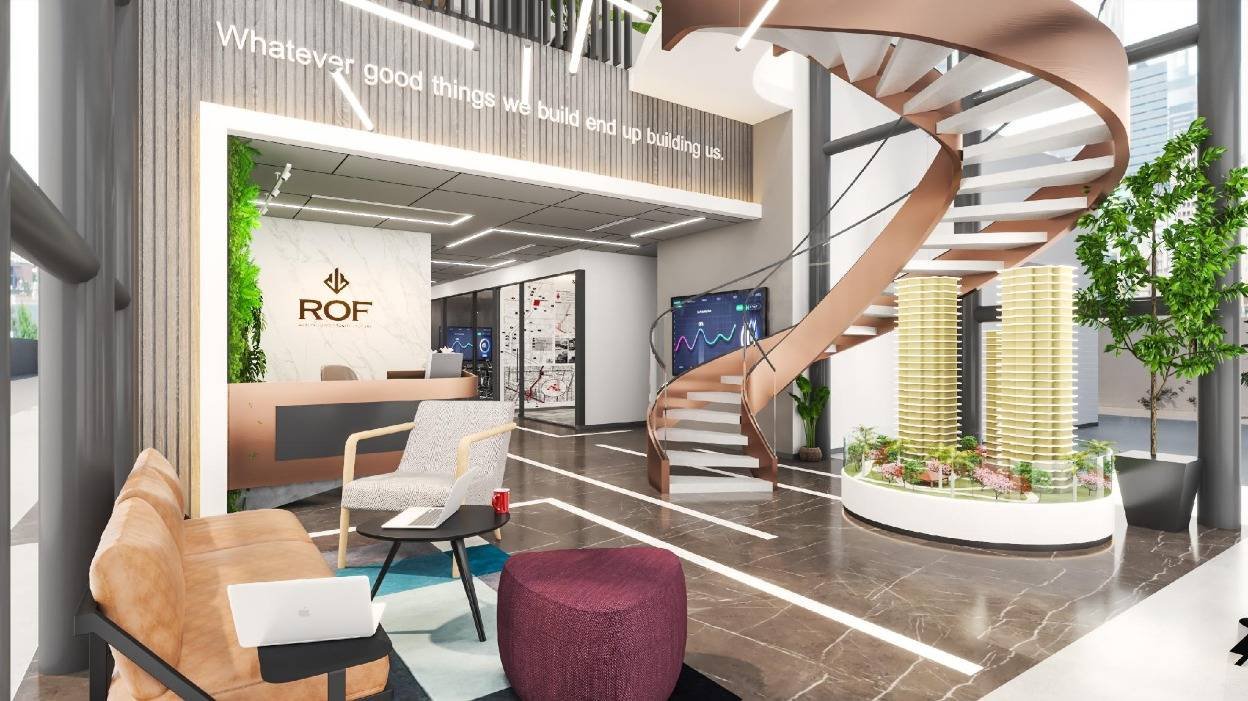
ROF marketing and corporate office Corporate Office
Project Overview
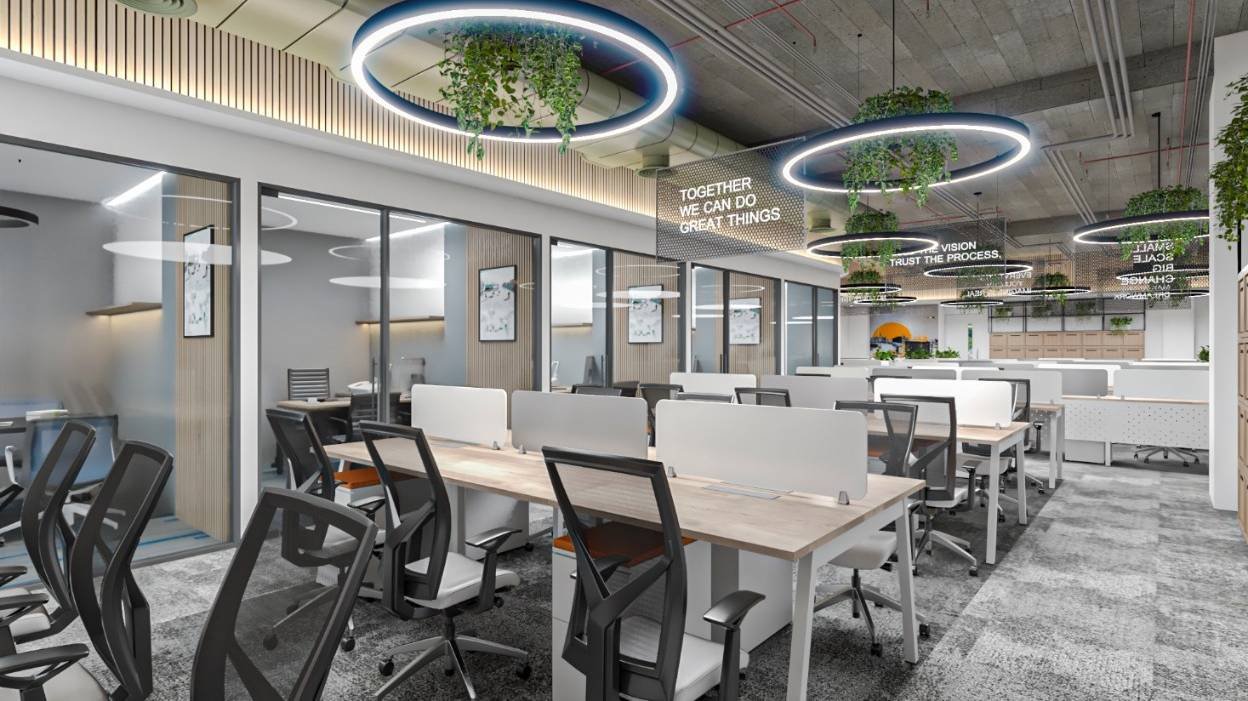
This 8,000 sq. ft. corporate office was designed to accommodate a high-density workforce while creating an energetic and engaging workplace experience. The client's vision was to establish a vibrant office that encouraged collaboration and reflected their brand personality, all within a carefully managed project budget.
Design Challenges
1. Creating Vertical Connectivity within a Compact Floor Plate
The office was spread across multiple floors with a central atrium. The client wanted employees and visitors to experience seamless visual and physical connectivity between the levels. However, the available floor area was limited, making conventional staircase solutions impractical.
2. Delivering a High-Impact Design within Budget
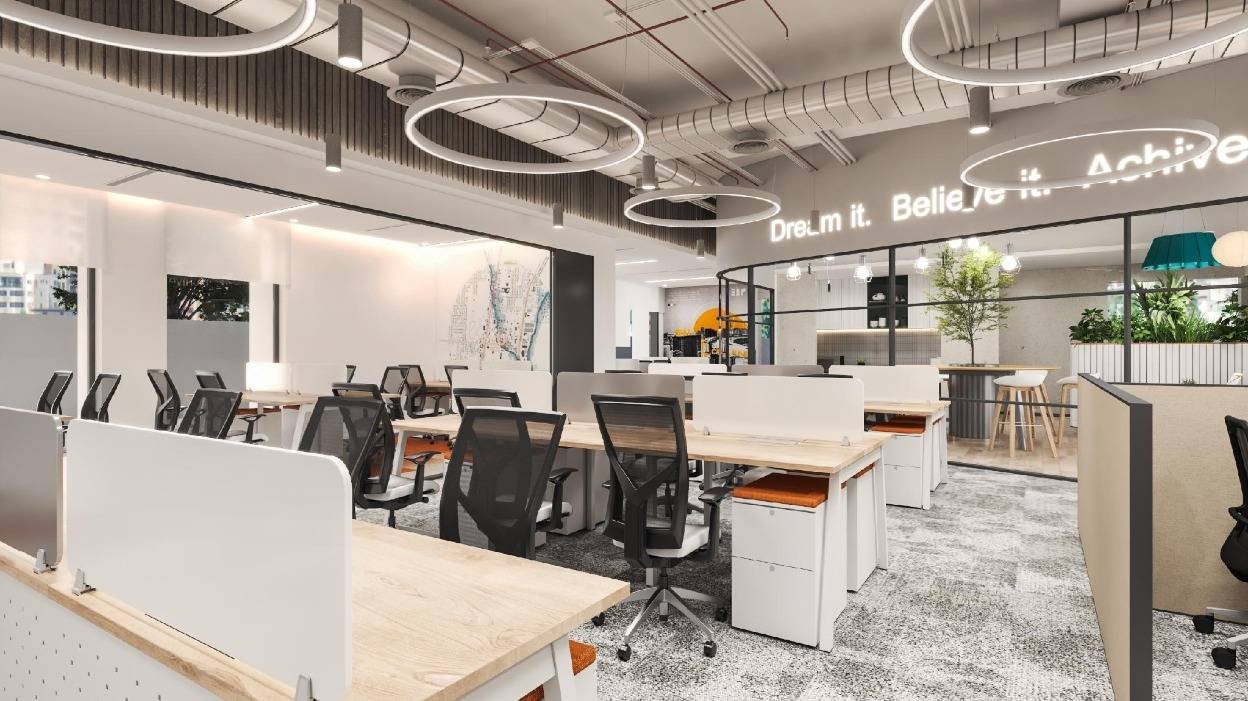
The client envisioned a colourful, youthful, and dynamic workplace but required the design to remain cost-effective. The challenge was to achieve a premium visual identity without relying on expensive materials or elaborate architectural interventions.
3. High-Density Space Planning
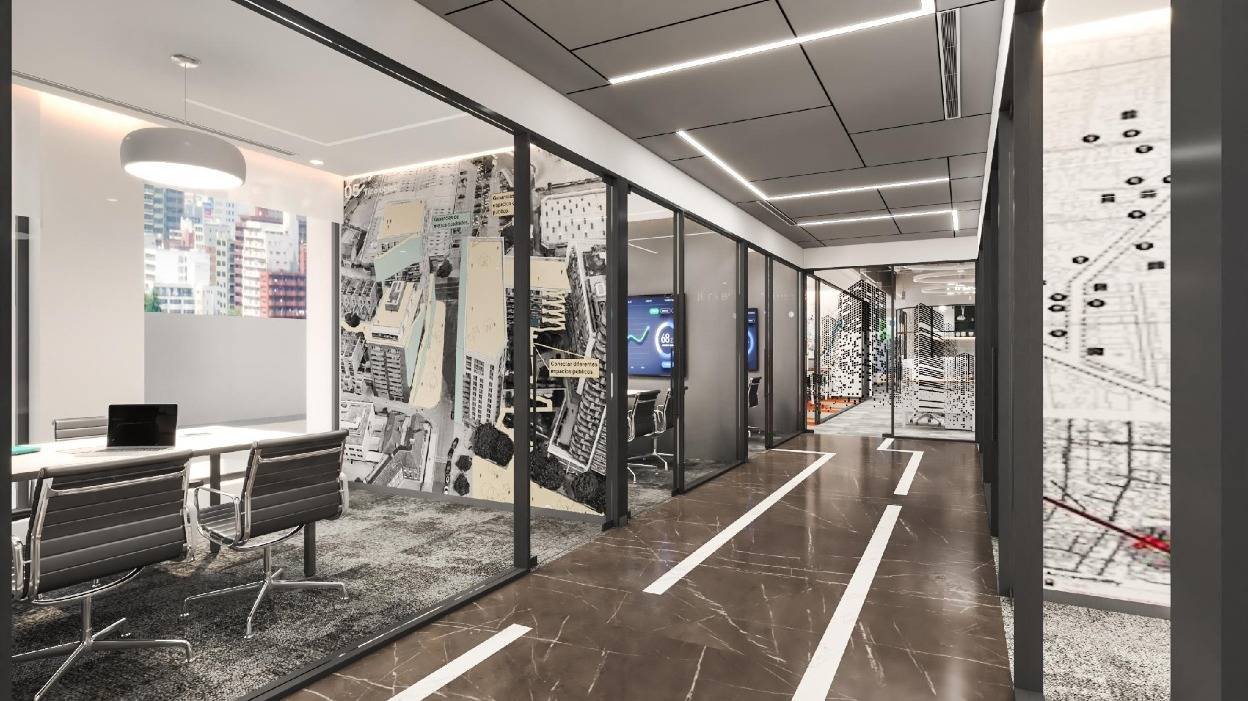
The office needed to accommodate a large number of workstations, meeting rooms, collaboration spaces, and support functions within a compact footprint. Efficient planning was critical to maintain circulation, comfort, and operational efficiency without making the workplace feel overcrowded.
Design Approach
A Sculptural Spiral Staircase as the Social Connector
A compact spiral staircase was introduced within the atrium to create a direct connection between the two floors. Beyond its functional role, the staircase became a defining architectural feature that encouraged interaction, improved accessibility, and strengthened the visual relationship between departments.
Vibrant Design through Graphics and Branding
Instead of depending on expensive finishes, the workplace achieved its energetic character through carefully integrated branding elements, feature walls, environmental graphics, colour accents, and strategic lighting. This approach delivered maximum visual impact while maintaining strict budget control.
Efficient Space Planning
Every square foot was carefully planned to maximise workplace capacity without compromising user comfort. Workstations, meeting spaces, circulation paths, and collaborative zones were optimised to support smooth daily operations while preserving openness and flexibility.
Leave a Reply