

Pratibha Press Office Corporate Office
Corporate Office
Project Overview
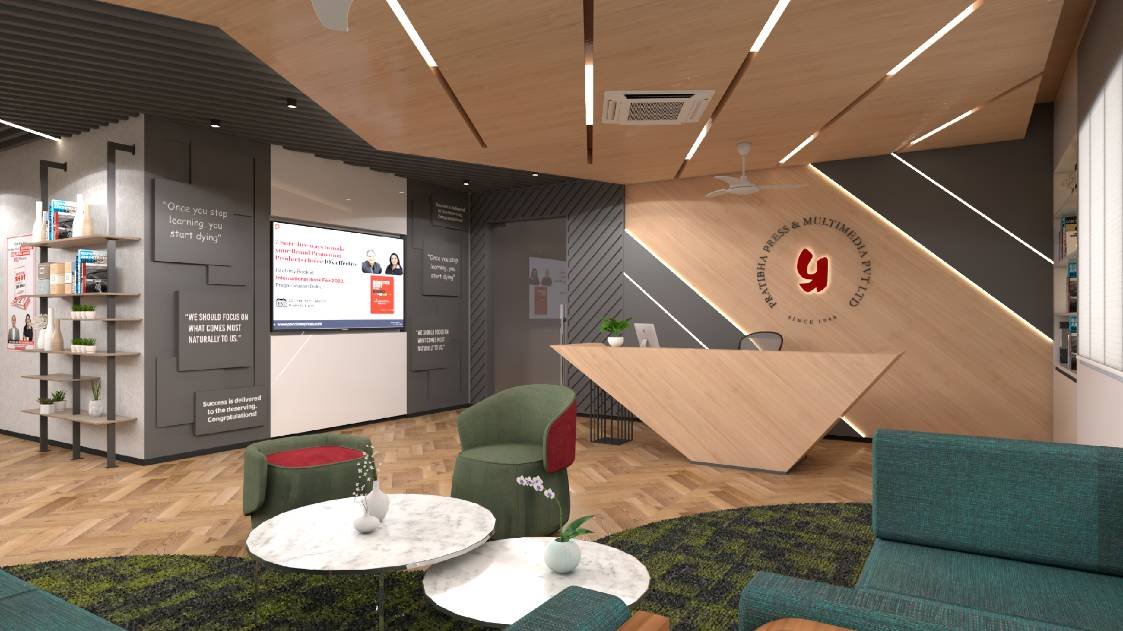
This 6,000 sq. ft. corporate office was envisioned as more than just a workplace—it was to become a physical representation of the company's journey, culture, and aspirations. The client wanted an office that celebrated its rich legacy while projecting a contemporary, forward-looking image. The design needed to integrate storytelling, functionality, and flexibility within a limited floor area.
Design Challenges
1. Showcasing Company Legacy within Limited Space
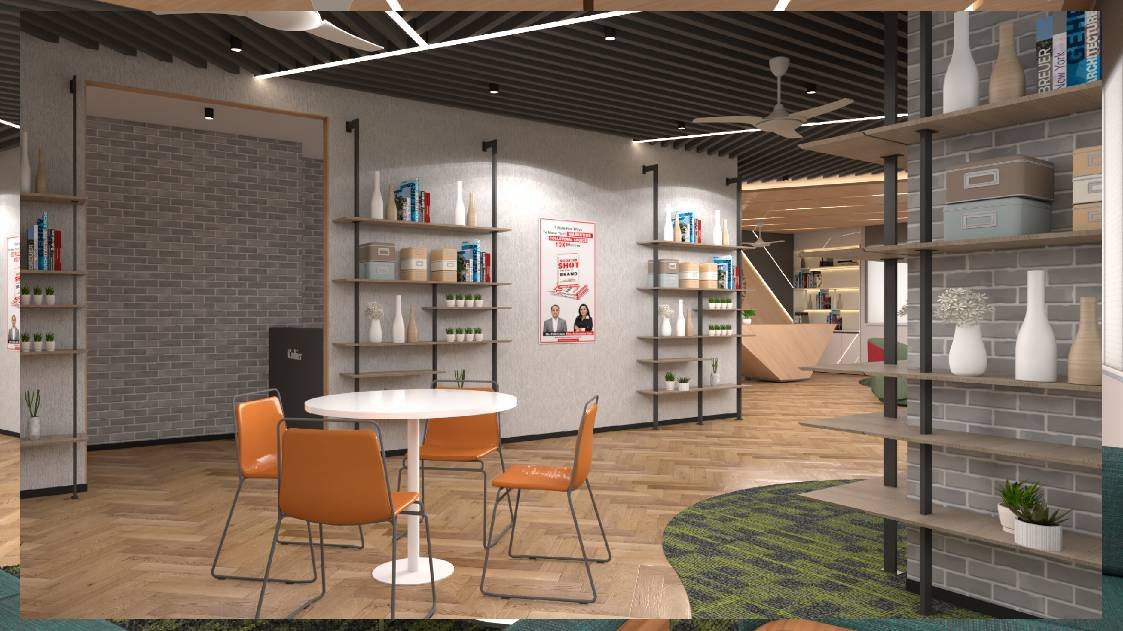
The client possessed an extensive collection of printed material, awards, photographs, project milestones, and brand assets that reflected the organisation's history. The challenge was to curate and integrate these elements into the workplace without creating visual clutter or compromising functional workspace.
2. Translating Diverse Design Inspirations into One Cohesive Vision
The client shared numerous design references and Pinterest inspirations, each expressing different styles, colours, and design elements. The challenge was to distil these varied ideas into a single design language that reflected the company's identity while maintaining consistency throughout the office.
3. Balancing Contemporary Design with Indian Identity
The client desired a modern corporate environment that also reflected Indian values and cultural richness. Achieving this balance required thoughtful integration of materials, patterns, textures, colours, and handcrafted details without making the space appear overly traditional or thematic.
Design Approach
Collaborative Design Exploration
Understanding the client's aspirations was central to the design process. Multiple planning options, mood boards, material palettes, and conceptual directions were developed and reviewed collaboratively. This iterative approach helped refine the design while ensuring every functional requirement was addressed before finalisation.
Flexible Brand Storytelling
Instead of creating permanent static displays, adaptable display systems and feature walls were incorporated throughout the office. These spaces allow the organisation to showcase achievements, company milestones, product information, and future updates without major renovation, ensuring the workplace can evolve alongside the business.
Contemporary Design with Indian Character
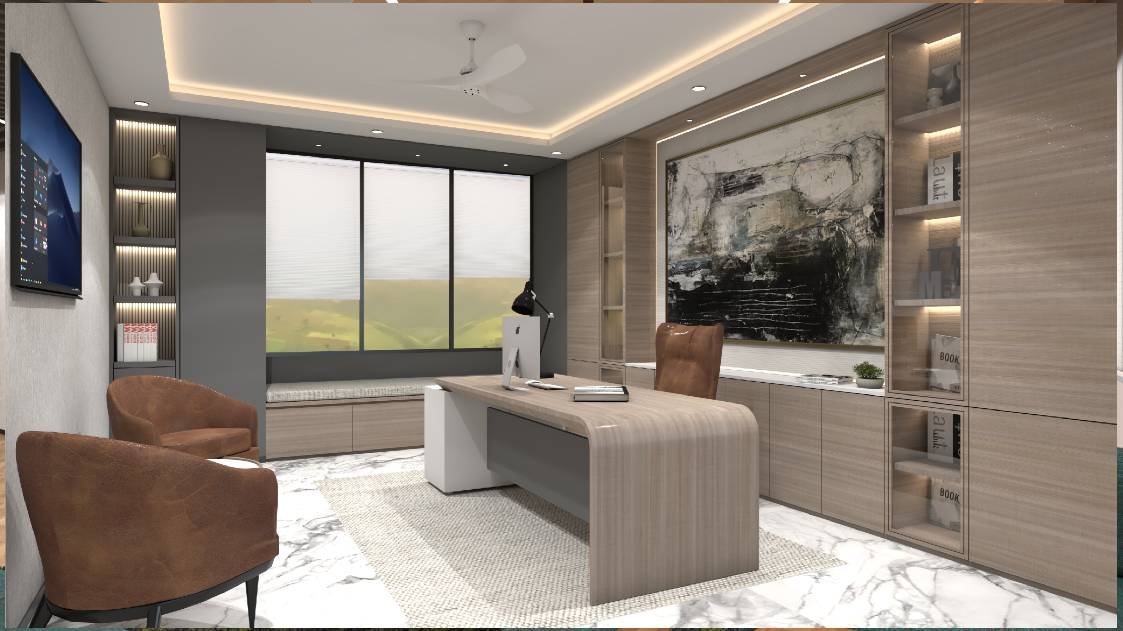
A contemporary material palette was enriched with subtle Indian influences through carefully selected finishes, textures, artwork, patterns, and handcrafted detailing. The result is a workplace that feels modern and globally relevant while retaining a strong sense of cultural identity.
Tailored Leadership Spaces
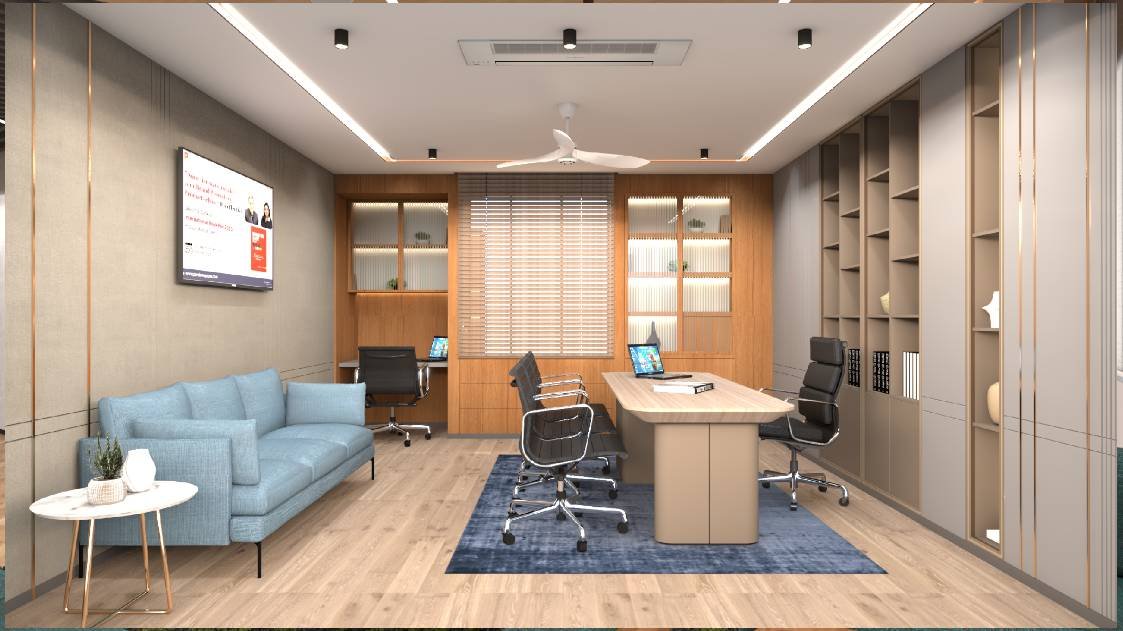
The senior management cabins were individually designed to reflect each leader's working style, operational requirements, and personal preferences. Bespoke furniture, customised storage solutions, meeting arrangements, and carefully selected finishes created executive spaces that balanced functionality, comfort, and prestige.
Key Design Features
- Contemporary corporate workplace with integrated Indian design influences
- Flexible display systems for branding, company history, and achievements
- Collaborative design process with multiple concept options
- Bespoke executive cabins designed around individual user needs
- Custom feature walls and environmental graphics
- Optimised space planning for maximum functionality
- Cohesive material palette balancing modernity and warmth
- Future-ready interiors allowing easy updates to branding and displays
Project Outcome
The design brings together company storytelling, contemporary workplace planning, and subtle Indian influences to create a distinctive corporate environment. Flexible display systems support the organisation's evolving identity, while customised leadership spaces and a cohesive material palette balance functionality, comfort, and professional character.
Leave a Reply