
Compact Corporate Office – Signature Tower, Gurgaon
Project Overview
This 4,000 sq. ft. corporate office was designed under a highly compressed project schedule while accommodating a dense functional programme. The primary objective was to maximise workspace efficiency without compromising employee comfort, circulation, or the overall workplace experience. Through strategic planning and thoughtful detailing, the office delivers a contemporary, open, and highly functional environment within a compact footprint.
Design Challenges
1. Compact Floor Plate with High Space Requirements
The client required a large number of functional spaces, including executive cabins, workstations, meeting rooms, collaboration areas, and support spaces, within a relatively small office footprint. The challenge was to optimise every square foot while maintaining a comfortable and efficient working environment.
2. Accelerated Project Timeline
The project was executed on a fast-track schedule with strict delivery milestones. Design development, construction documentation, coordination, and execution required careful planning and close collaboration among all stakeholders to ensure timely project completion without compromising quality.
3. Executive Cabins Along the Glazed Façade
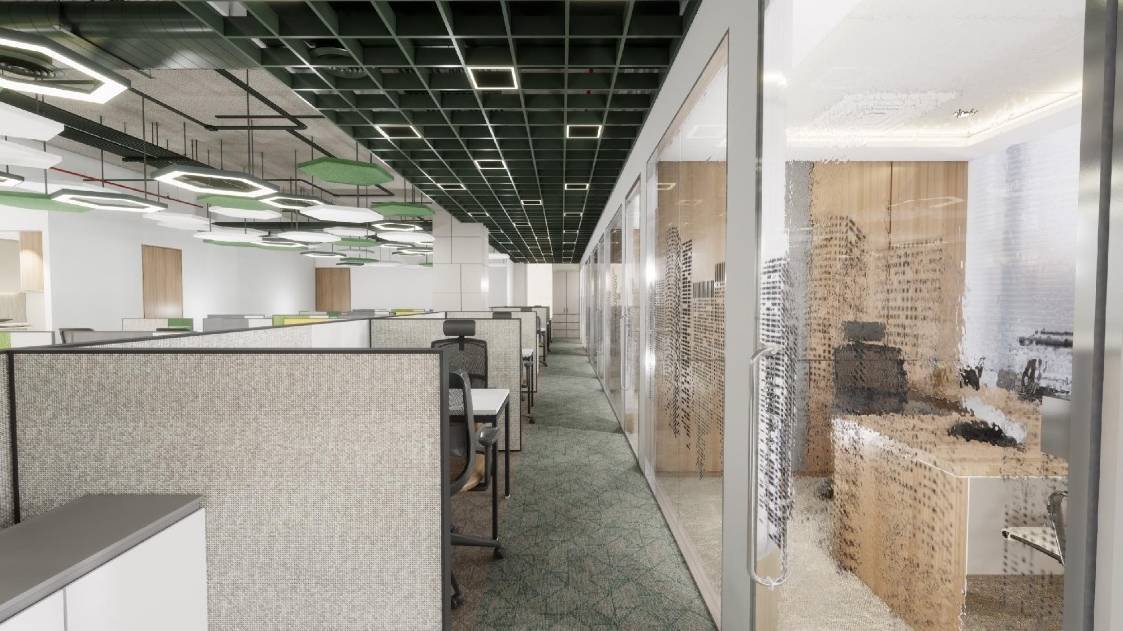
Due to operational requirements, several enclosed cabins needed to be positioned along the building's glazed perimeter. This presented the challenge of preventing daylight from being blocked and ensuring that interior workspaces continued to receive adequate natural light and a sense of openness.
Design Approach
Efficient Space Planning
A highly optimised layout was developed to accommodate all required functions while maintaining clear zoning and smooth circulation. Every space was carefully planned to maximise usability, improve workflow, and support day-to-day business operations.
Prioritising Safe and Comfortable Circulation
Despite the dense planning requirements, circulation widths and passageways were maintained in accordance with applicable building regulations and accessibility standards. This ensured ease of movement, operational efficiency, and a comfortable workplace experience for employees and visitors.
Semi-Exposed Ceiling Design
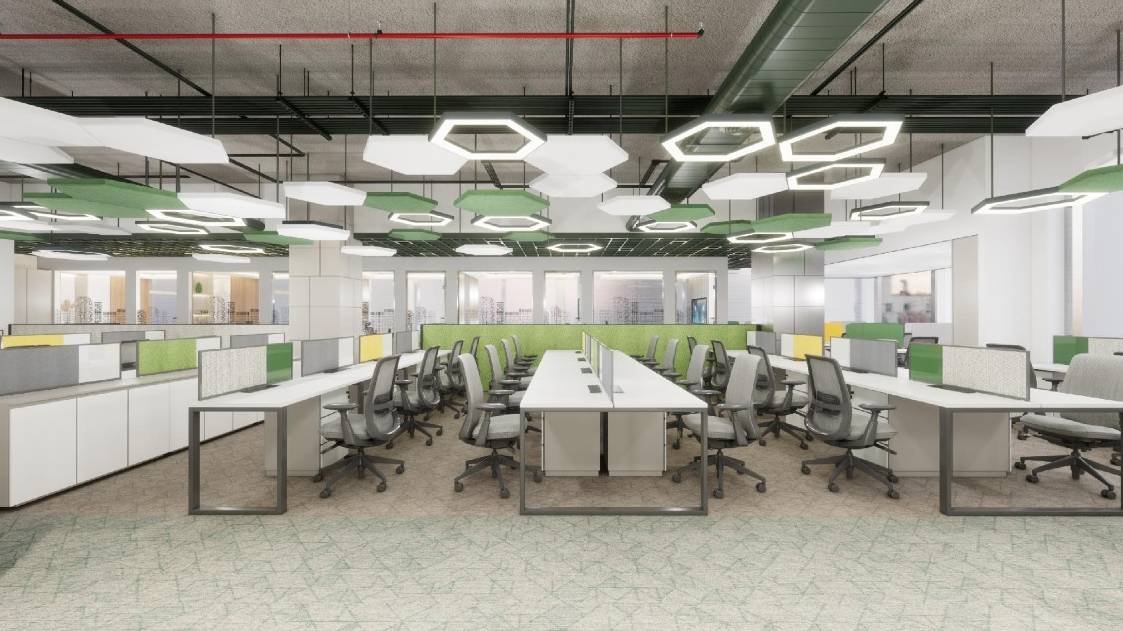
A semi-exposed ceiling concept was adopted to create a contemporary industrial aesthetic while increasing the perceived volume of the workspace. Carefully coordinated services, lighting, and ceiling elements reduced visual clutter and contributed to a modern, open environment.
Maximising Daylight with Glass Partitions
Extensive use of full-height glass partitions enabled natural daylight from the glazed façade to penetrate deep into the office. This maintained visual connectivity between spaces, enhanced transparency, and created a brighter and more spacious workplace despite the high density of enclosed cabins.
Key Design Features
- High-density workplace planning with efficient space utilisation
- Fast-track project delivery through coordinated design and execution
- Semi-exposed ceiling enhancing spatial openness
- Full-height glass partitions maximising daylight penetration
- Contemporary corporate interior with clean, minimalist detailing
- Code-compliant circulation and accessibility planning
- Functional zoning for executive, collaborative, and operational spaces
- Flexible planning to support future business growth
Project Outcome
The project demonstrates how strategic space planning, coordinated execution, and thoughtful material choices can deliver a highly functional corporate office within a compact footprint. Glass partitions, a semi-exposed ceiling, and carefully planned circulation help create a contemporary workplace that balances operational efficiency, daylight, and employee comfort.
Leave a Reply