
Executive Management Office – Signature Tower, Gurgaon
Project Overview
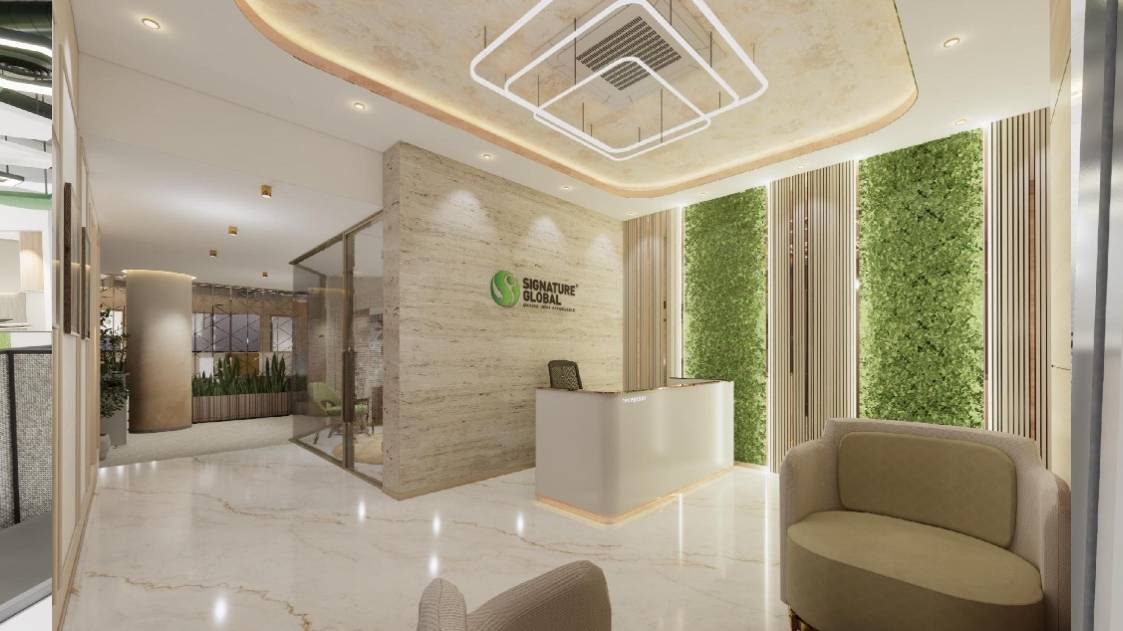
This 2,700 sq. ft. management office was designed to create an executive workplace that reflected the organisation's stature while supporting efficient day-to-day operations. The client envisioned a sophisticated, premium environment featuring spacious leadership cabins, a formal boardroom, and dedicated support spaces. The project was delivered on an accelerated timeline, requiring a design approach that balanced luxury, functionality, and speed of execution.
Design Challenges
1. Irregular Floor Plate
The existing floor plate presented an unconventional geometry with non-orthogonal edges and structural constraints. Achieving efficient space utilisation while maintaining a balanced and aesthetically pleasing layout required careful planning and customised design solutions.
2. Accommodating Executive Functions
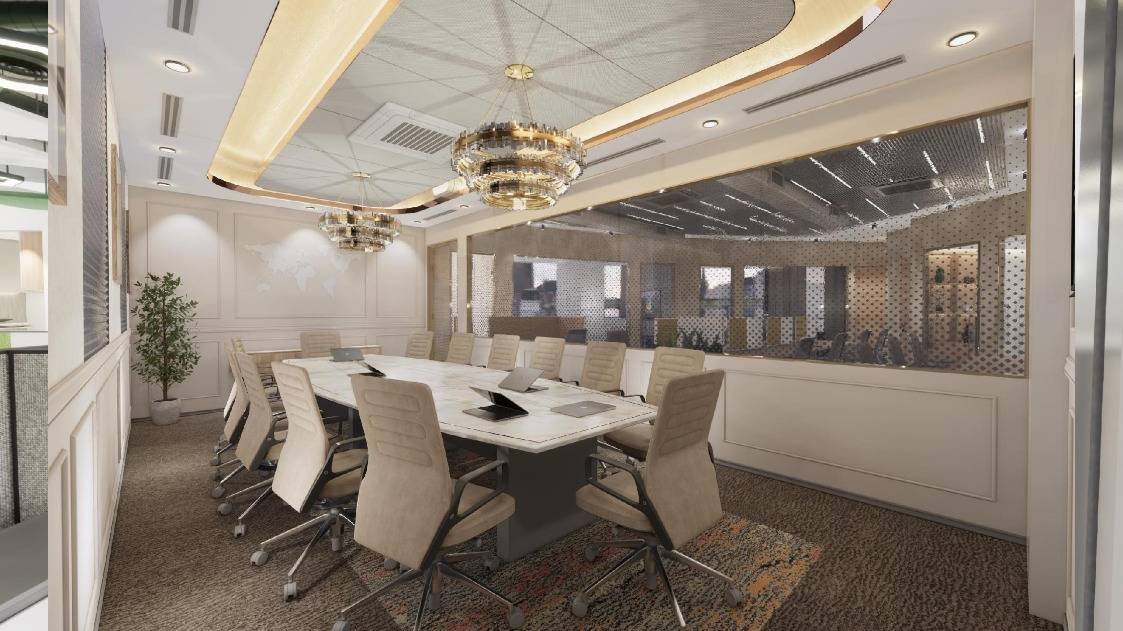
The client required generously proportioned management cabins, a formal boardroom, executive meeting spaces, and support staff work areas within a relatively compact floor area. The challenge was to maintain openness, privacy, and circulation while ensuring every space functioned efficiently.
3. Creating a Premium Environment on a Fast-Track Schedule
The workplace was expected to project an image of professionalism, prestige, and confidence. Delivering an opulent interior within a compressed project programme demanded meticulous planning, early coordination, and construction-friendly design decisions.
Design Approach
Designing Around the Floor Geometry
Instead of treating the irregular floor plate as a limitation, the layout was developed to work with the building's geometry. Strategic space planning transformed challenging corners into functional areas such as storage, support spaces, and breakout zones, ensuring minimal wastage and maximum efficiency.
Executive Planning with Functional Balance
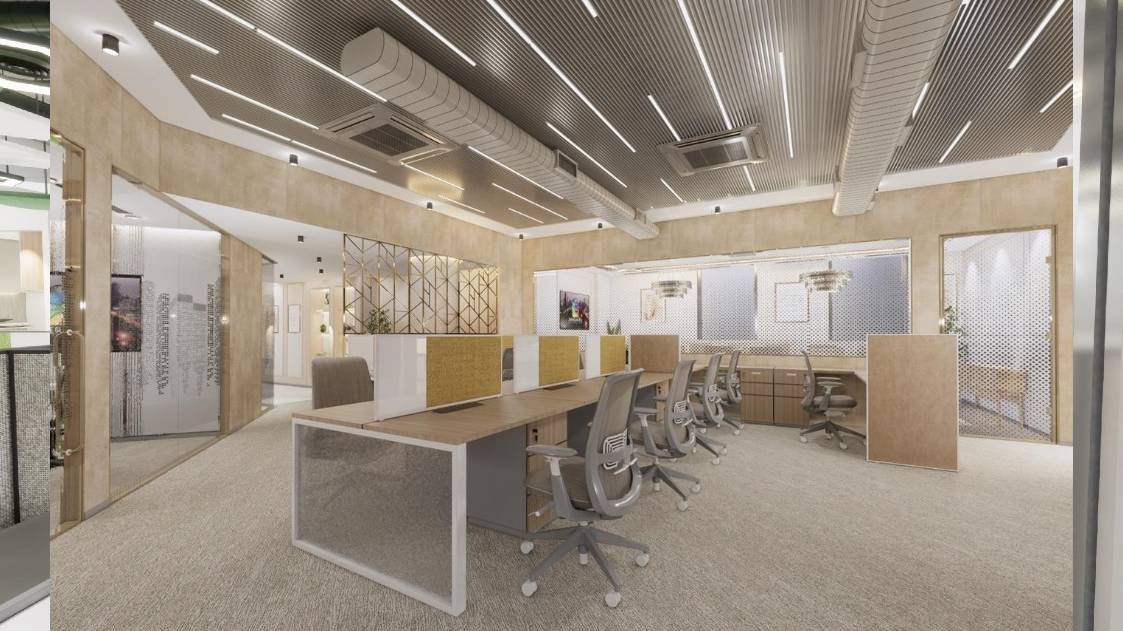
The office was organised into clearly defined zones for leadership, meetings, support staff, and visitor interaction. Spacious executive cabins and the boardroom were positioned to maximise privacy and natural light, while support functions were located to facilitate efficient day-to-day operations.
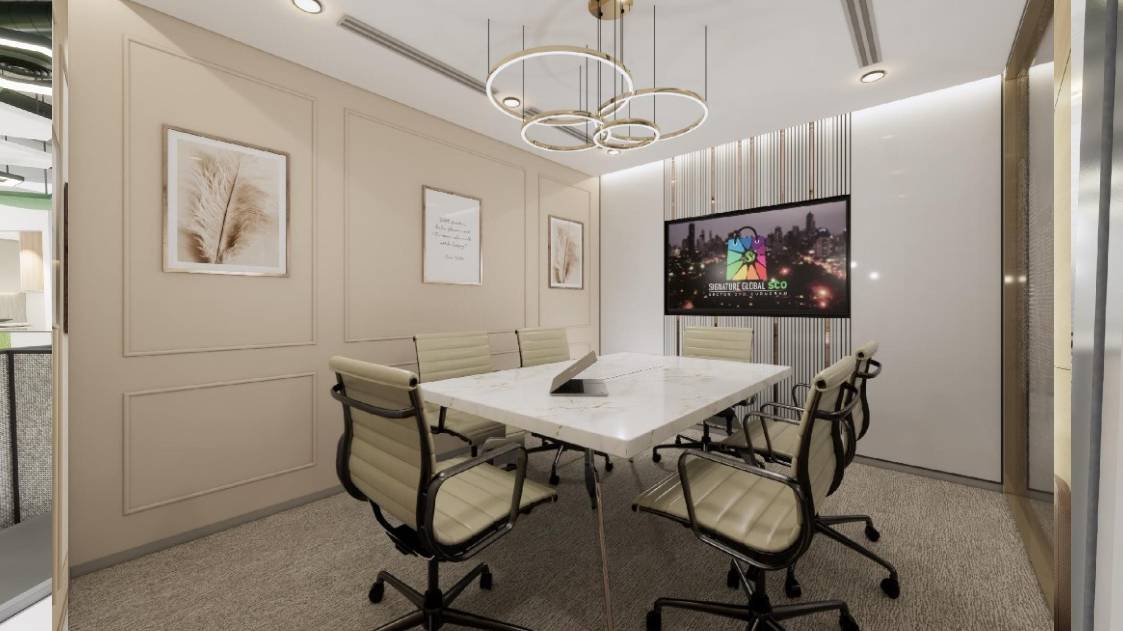
Elegant Materials with Practical Execution
A refined palette of premium-looking materials was selected not only for aesthetics but also for ease of procurement and installation. The design achieved a sophisticated corporate ambience through carefully coordinated finishes, lighting, and detailing while supporting the project's accelerated execution schedule.
Phased Documentation for Faster Delivery
To support the fast-track programme, construction documentation was strategically sequenced. Mechanical, electrical, plumbing, and ceiling coordination drawings were issued in advance, allowing site execution to commence early. Detailed interior and finish drawings followed in parallel, reducing downtime, improving coordination, and helping maintain the project timeline.
Key Design Features
- Executive workplace designed for senior leadership
- Spacious management cabins with customised layouts
- Formal boardroom with integrated technology planning
- Efficient planning despite an irregular floor plate
- Contemporary luxury through refined materials and detailing
- Optimised support staff and service areas
- Fast-track documentation and coordinated execution strategy
- Flexible planning to support future organisational growth
Project Outcome
The management office combines executive sophistication with practical space planning and coordinated project delivery. Customised leadership cabins, a formal boardroom, and carefully selected finishes create a professional environment, while phased documentation and construction-ready design decisions support efficient execution within a demanding project schedule.
Leave a Reply